
Listing Courtesy of: LEHIGH VALLEY ASSOCIATION OF REALTORS / Listed By: Anthony Dellanno, Coldwell Banker Hearthside; Christopher Lawlor, Hearthside
3836 Post Drive Bethlehem City, PA 18017
Coming Soon
$535,000 (USD)
Description
MLS #:
786169
786169
Taxes
$6,929
$6,929
Lot Size
0.48 acres
0.48 acres
Type
Single-Family Home
Single-Family Home
Year Built
1987
1987
Style
Colonial
Colonial
School District
Bethlehem
Bethlehem
County
Northampton County
Northampton County
Community
Not In Development
Not In Development
Listed By
Anthony Dellanno, Coldwell Banker Hearthside
Christopher Lawlor, Coldwell Banker Hearthside
Christopher Lawlor, Coldwell Banker Hearthside
Source
LEHIGH VALLEY ASSOCIATION OF REALTORS
Last checked Oct 13 2026 at 5:28 PM GMT+0000
LEHIGH VALLEY ASSOCIATION OF REALTORS
Last checked Oct 13 2026 at 5:28 PM GMT+0000
Bathroom Details
- Full Bathrooms: 2
- Half Bathroom: 1
Interior Features
- Disposal
- Dishwasher
- Separate/Formal Dining Room
- Dining Area
- Electric Water Heater
- Electric Oven
- Kitchen Island
- Washer
- Laundry: Electric Dryer Hookup
- Electric Dryer
- Eat-In Kitchen
Subdivision
- Not In Development
Heating and Cooling
- Forced Air
- Electric
- Heat Pump
- Ceiling Fan(s)
- Central Air
Basement Information
- Full
Exterior Features
- Roof: Fiberglass
- Roof: Asphalt
Utility Information
- Utilities: Water Source: Public
- Sewer: Public Sewer
Parking
- Garage
- Garage Door Opener
- Attached
Stories
- 2
Living Area
- 2,344 sqft
Location
Disclaimer: Copyright © 2026 Greater Lehigh Valley REALTORS® All Rights Reserved.

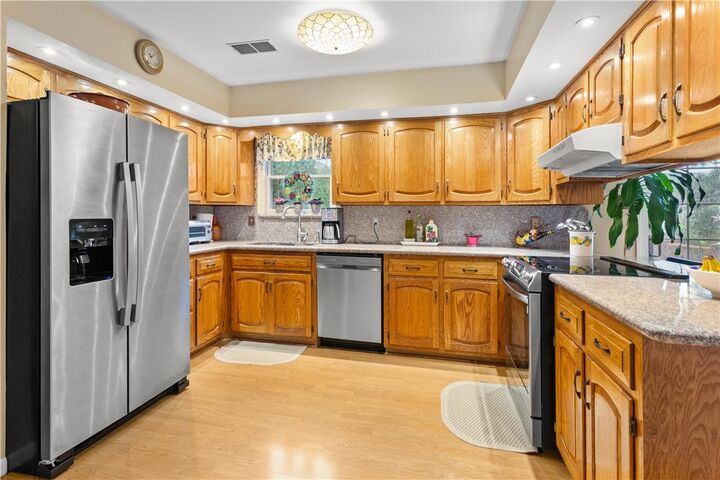
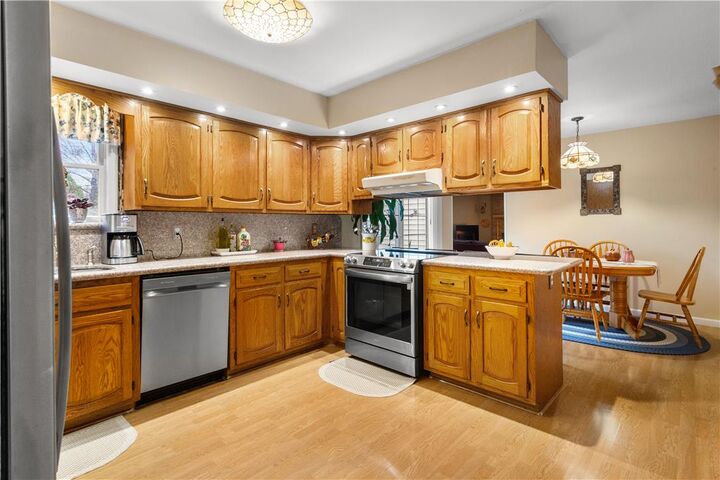
Warm wood flooring and classic crown molding anchor the formal dining space, while the sophisticated living space is distinguished by an inviting brick fireplace. The functional kitchen workspace is defined by rich oak cabinetry, granite countertops, and premium stainless steel appliances, including an electric cooktop, electric oven, microwave, refrigerator, and dishwasher.
Restful private quarters include a spacious bedroom layout complete with soft carpeting, high ceilings, tall windows, and a practical walk-in closet space. The bathrooms feature functional layouts, including a full bathroom complete with ceramic tile flooring and a skylight that pours natural illumination into the space.
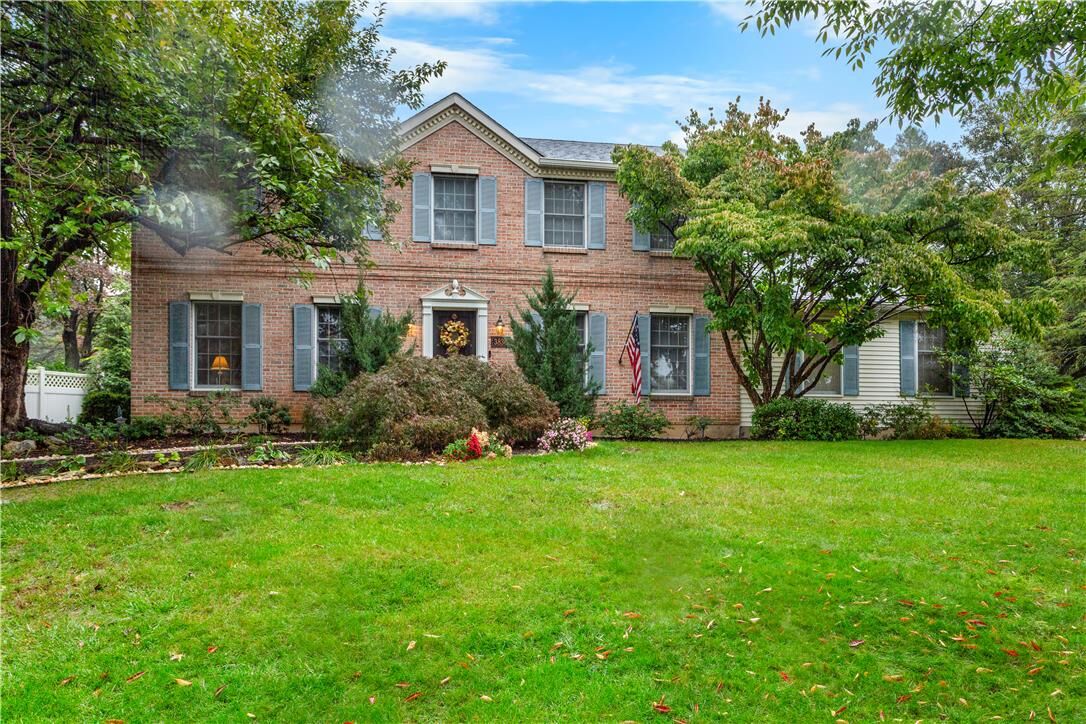
Outside, an expansive multi-level wooden deck extends from the vinyl-sided exterior, creating an elegant setting for outdoor leisure. The fenced backyard features a classic wooden pergola structure set amidst mature trees, a spacious grassy lawn, and a paved driveway leading to a classic multi-car garage.